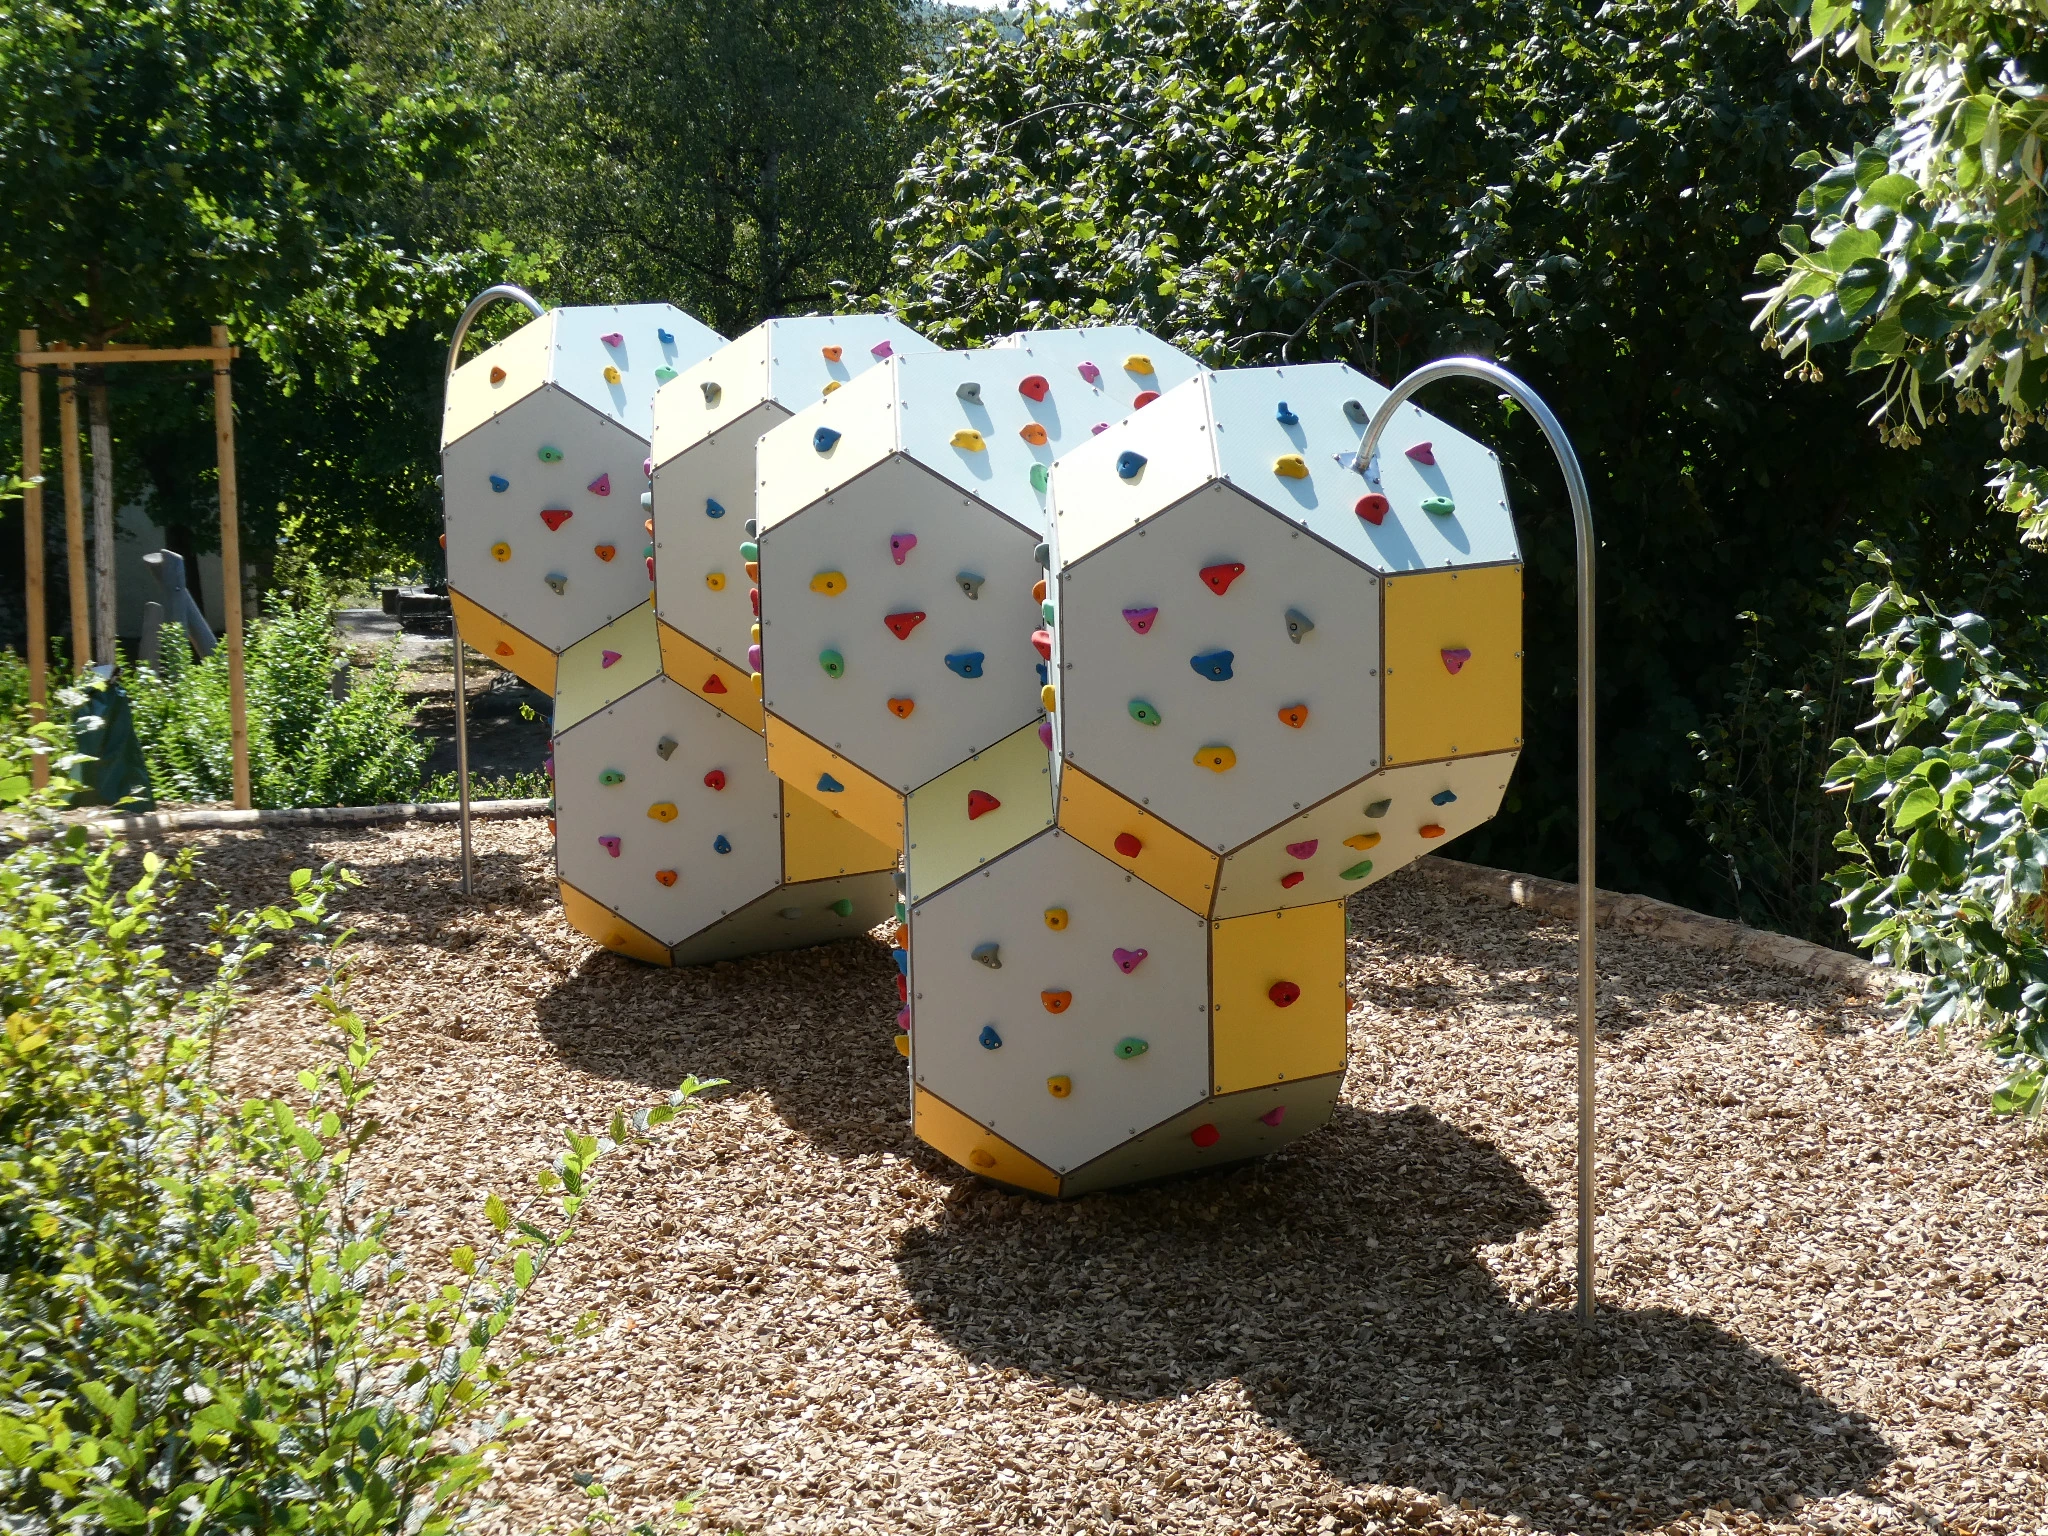

A new climbing cube for the Heubeeribüel day school in Zurich
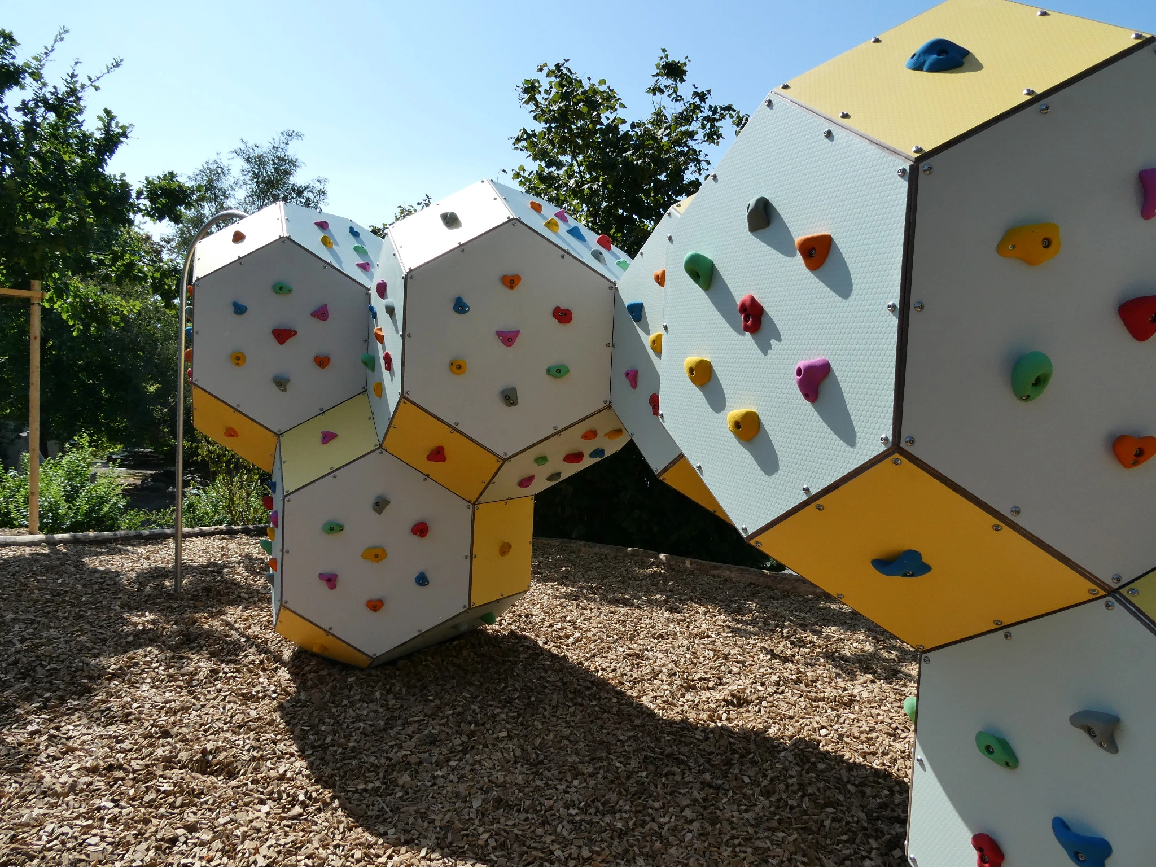
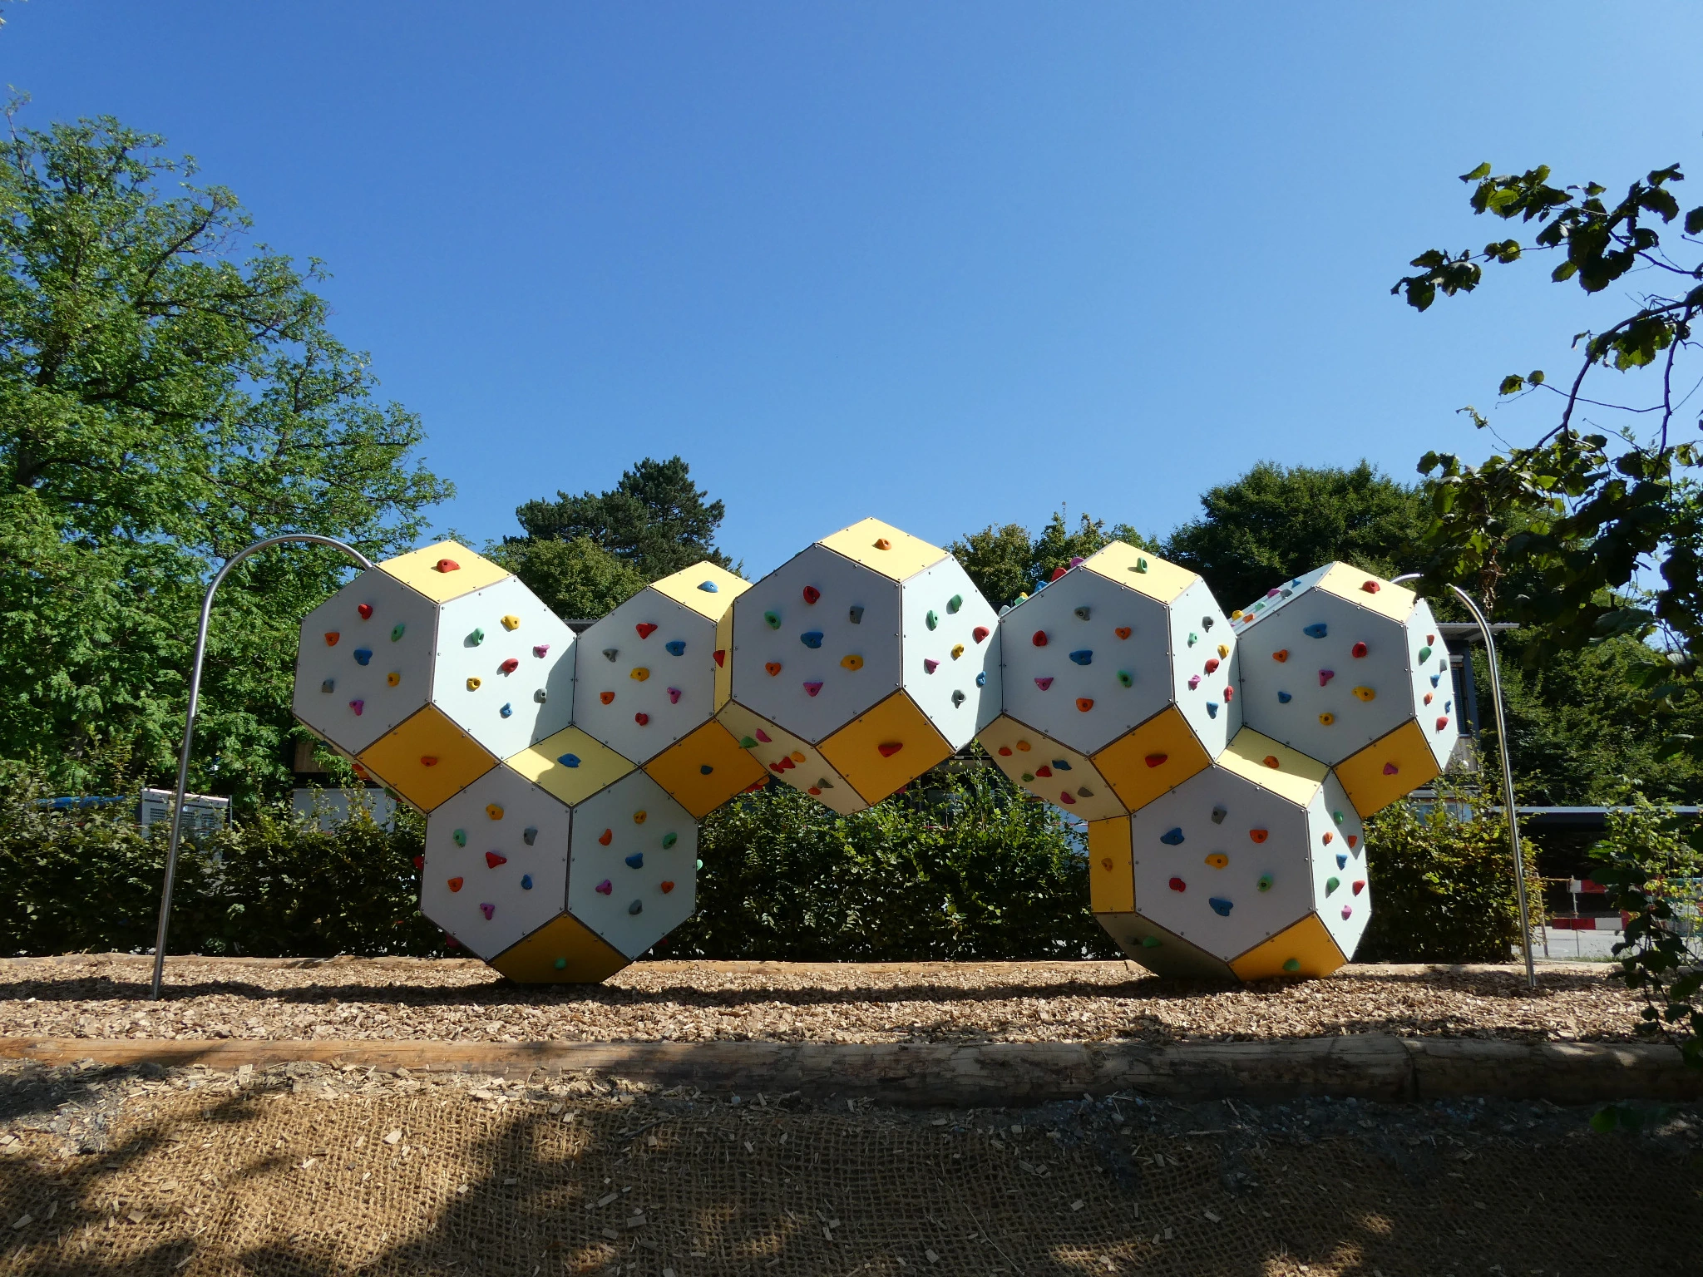
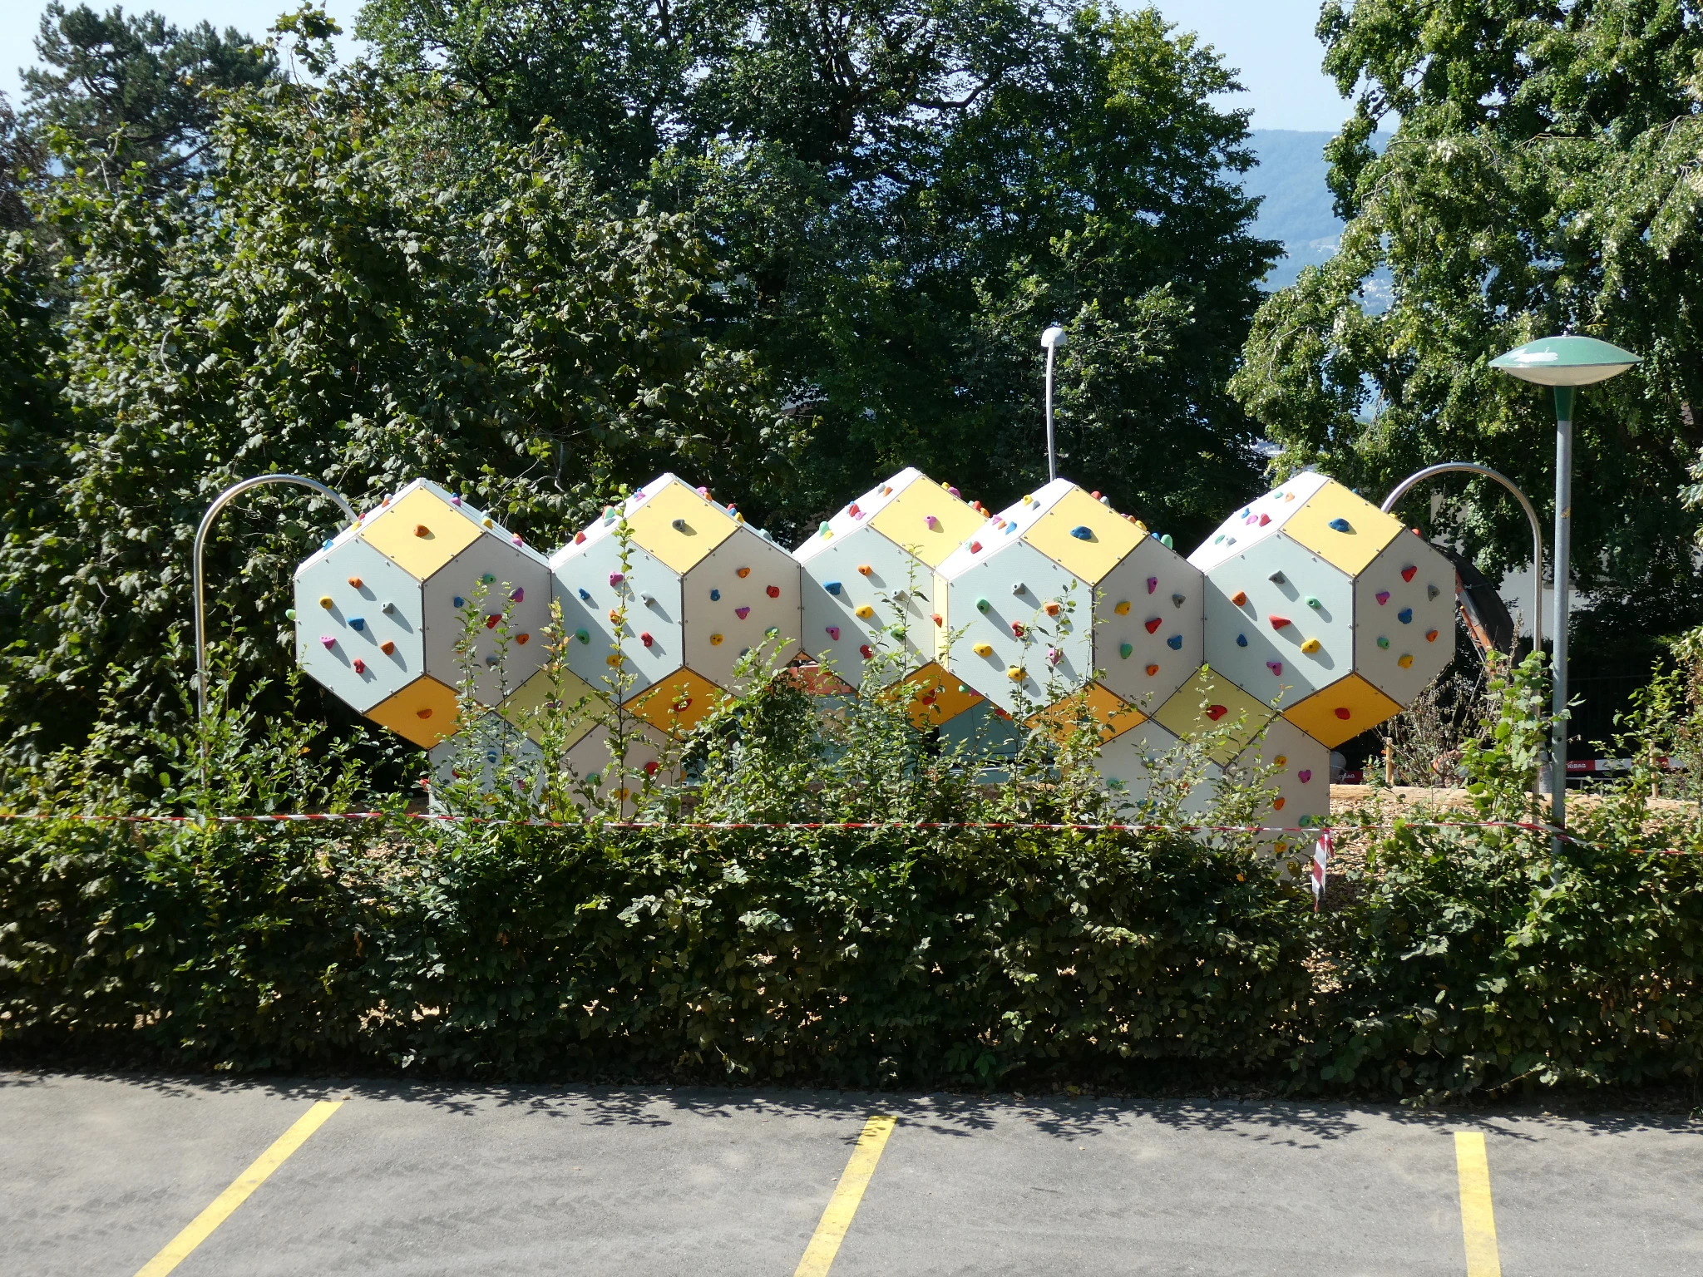
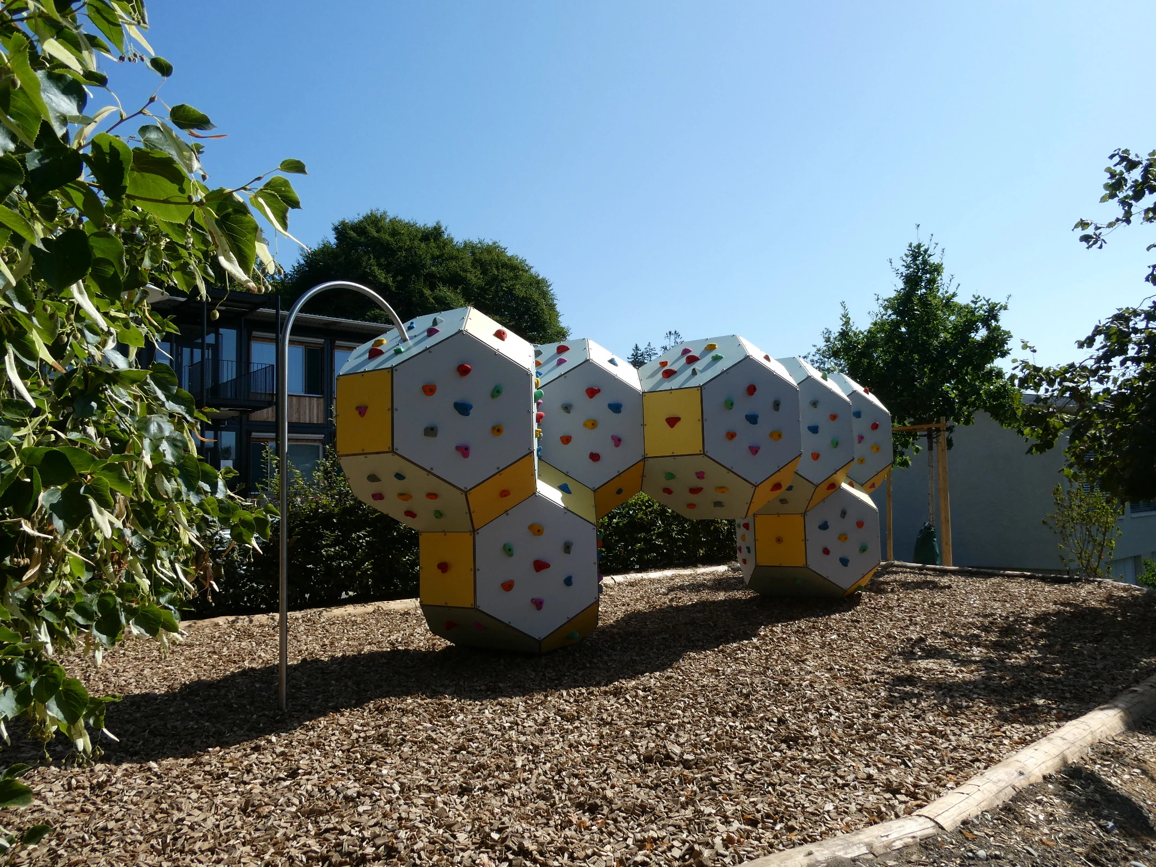
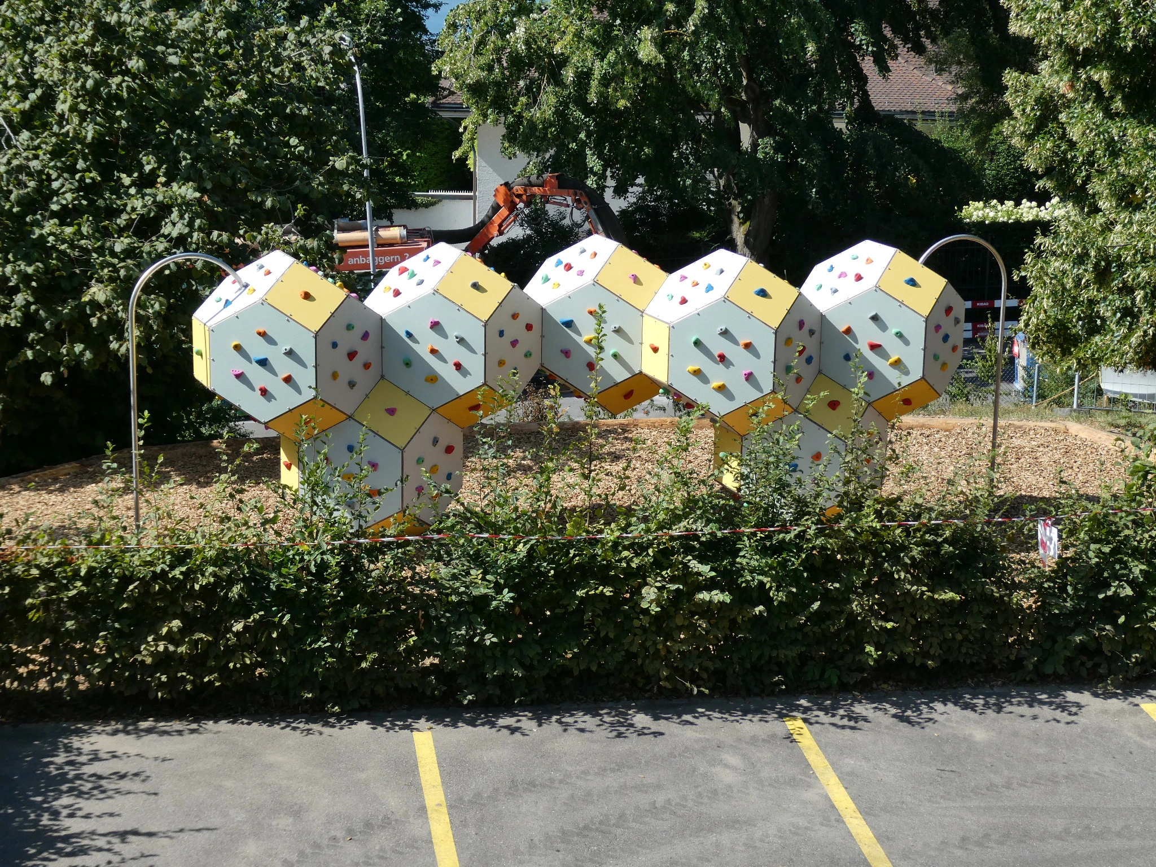
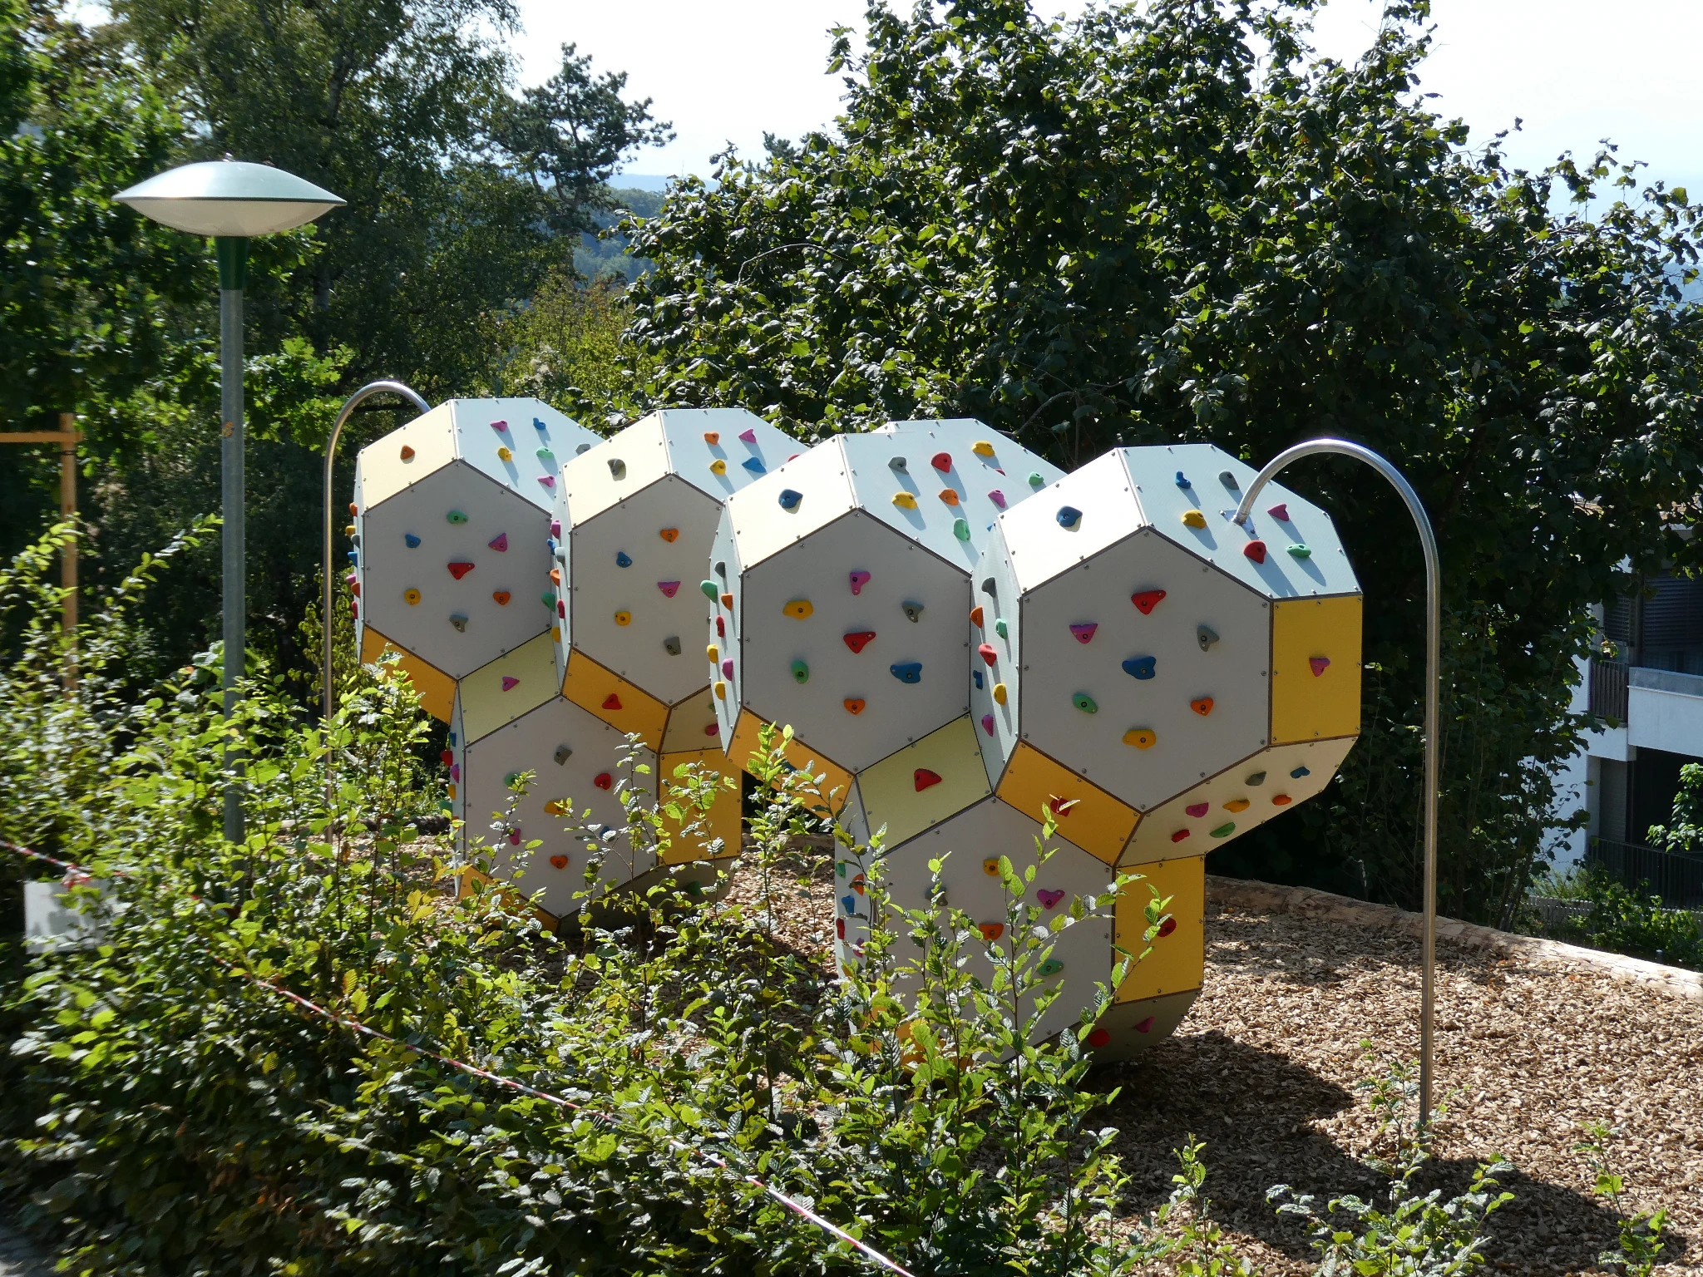
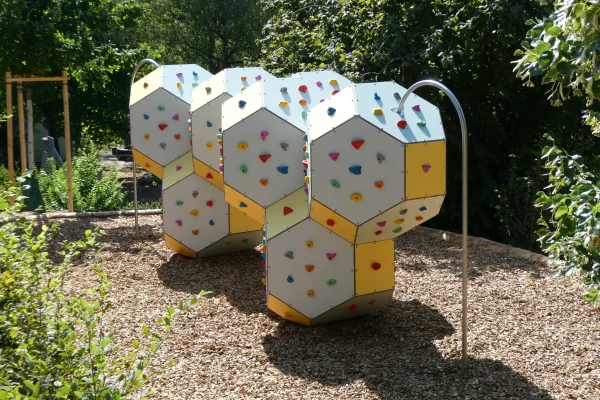
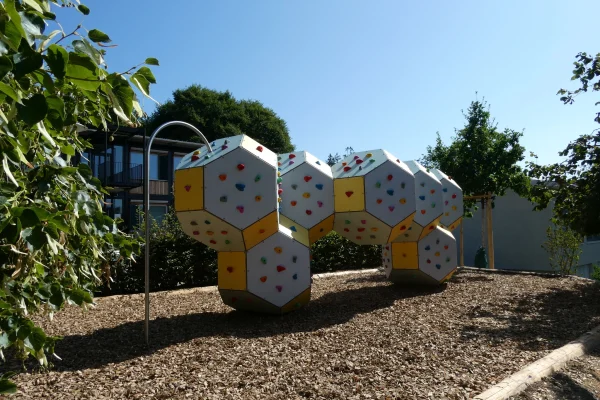
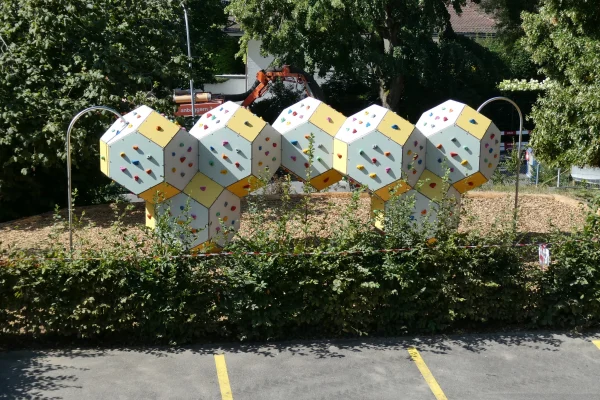
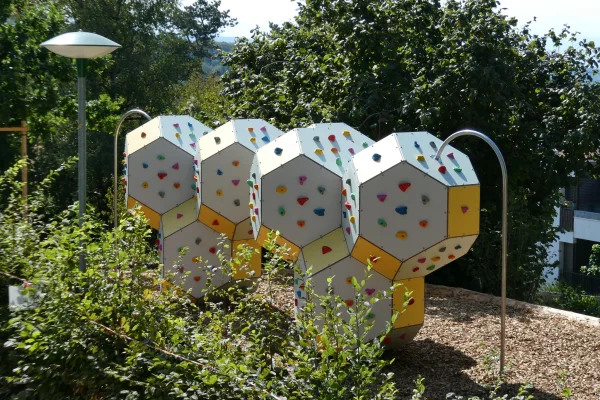
At the Heubeeribüel school building in Zurich, Vertical Technik AG has realized an individually planned bouldering playground consisting of seven interconnected climbing cubes. The new climbing facility combines climbing, traversing, balancing, sliding, and free movement play in a compact area.
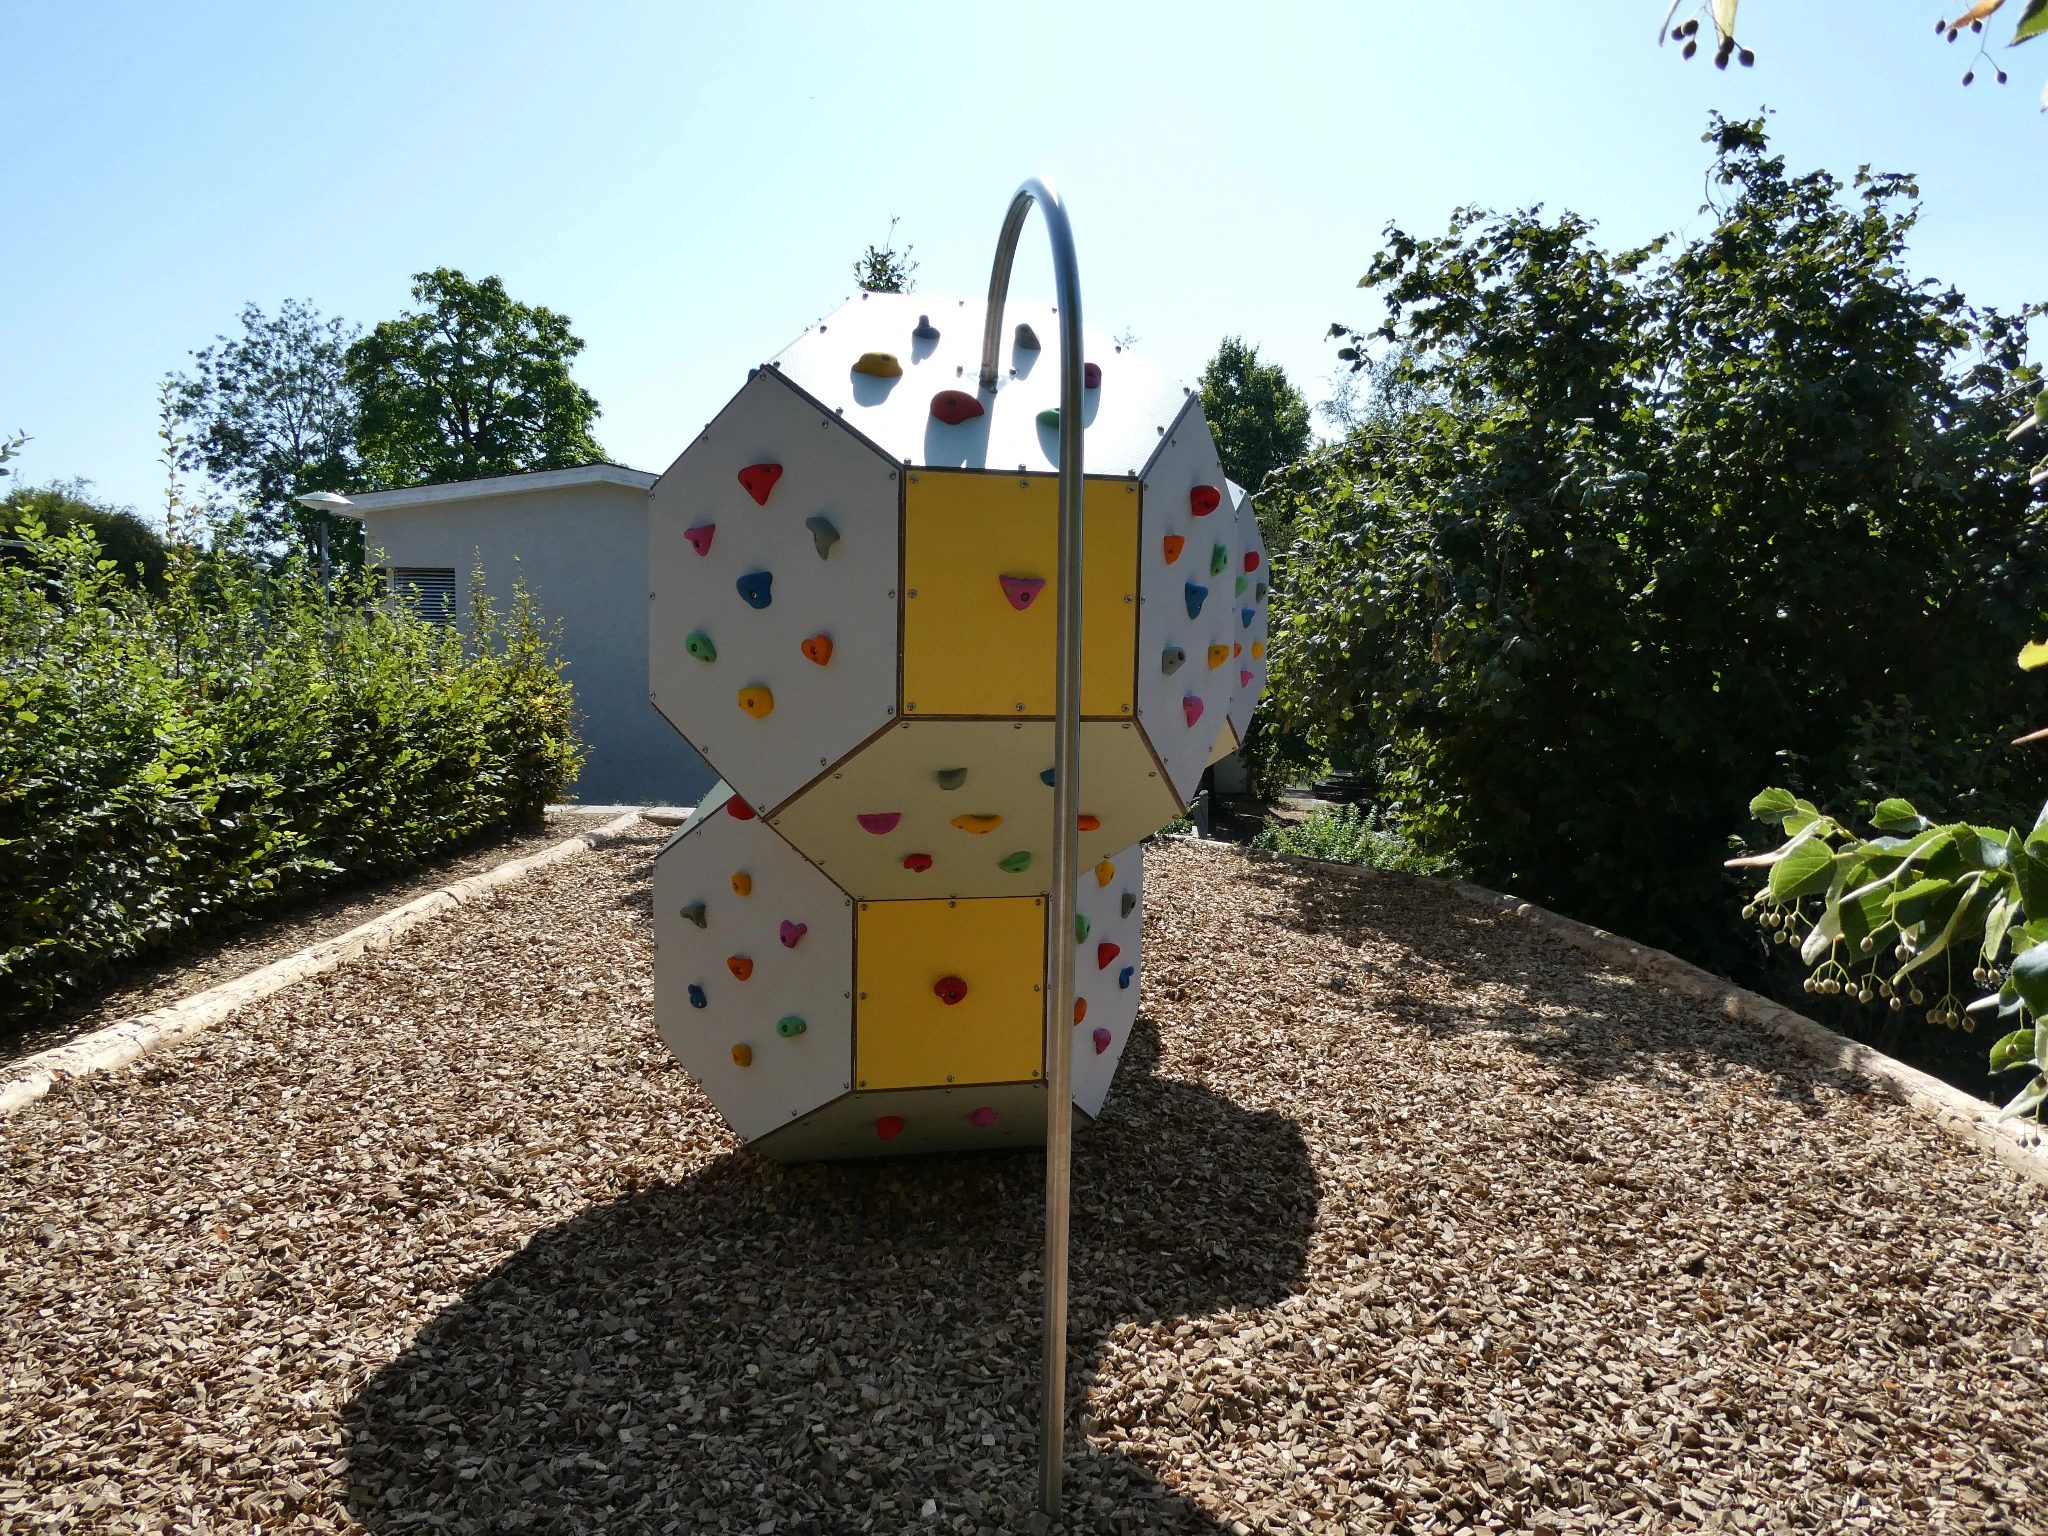
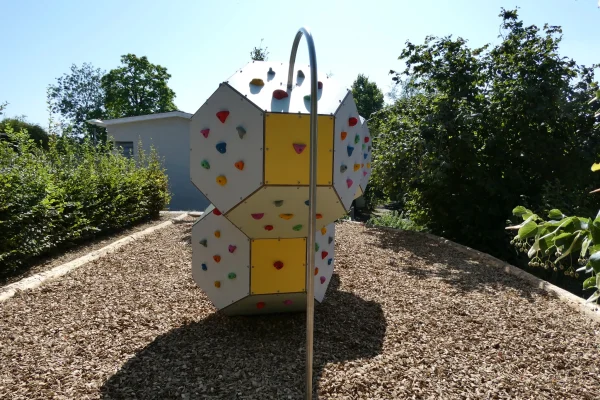
The three-dimensional facility was developed specifically for the location at Heubeeriweg 30. In addition to differently oriented climbing surfaces and numerous climbing holds, it features two stainless steel sliding poles. The chosen colors—birch gray, reseda green, and golden yellow—integrate the climbing cubes harmoniously into the green surroundings of the school grounds.
A new movement landscape for the Heubeeribüel school building
The Heubeeribüel school building in Zurich is attended by students from the 1st to 6th primary grades as well as kindergarten children. With the new climbing cube, the school grounds received an attractive range of movement options that appeals to different age groups and enables numerous play ideas.
Climbing playfully promotes strength, coordination, agility, balance, and spatial thinking. At the same time, children can assess their own abilities, discover individual paths, and develop new movement sequences together.
The facility does not dictate a single route. Depending on experience, body size, and personal ideas, users can choose different paths over and along the climbing cubes.
From the initial idea to the individual bouldering playground
The starting point of the project was the commission to develop an attractive, durable, and versatile bouldering playground for the Heubeeribüel school building.
The architecture firm Architekturbüro R. Bizzarri GmbH, commissioned with the planning, contacted Vertical Technik AG due to the already completed climbing facility at Brunnenhof School in Zurich. This reference offered the project managers the opportunity to visit a comparable climbing cube in a real school environment and to incorporate experiences from an existing project into the new planning.
In close coordination with the client and the architecture firm, Vertical Technik developed various proposed solutions. These included three-dimensional visualizations, floor plans, side views, and variants with different arrangements and additional elements.
The visualizations showed at an early stage how the climbing facility would integrate into the existing outdoor space. At the same time, the structure, dimensions, movement sequences, impact areas, colors, and equipment variants could be assessed and specifically further developed before production.
Seven climbing cubes as a three-dimensional climbing landscape
The realized facility consists of seven interconnected climbing cubes. It is approximately 6.50 meters long, 2.80 meters wide, and 2.50 meters high.
The staggered and partially elevated arrangement of the individual modules resulted not in an ordinary climbing wall, but in a three-dimensional bouldering playground with different inclinations, transitions, and directions of movement.
The climbing cubes offer, among other things, the following possibilities:
- climbing upwards on various surfaces,
- traversing the facility laterally,
- switching between the individual cubes,
- discovering different climbing routes,
- training balance and coordination,
- developing one’s own movement sequences,
- climbing and playing together,
- leaving the facility via two sliding poles.
The freely arranged climbing holds allow for different routes and difficulty levels. This keeps the facility interesting in the long term and offers suitable challenges for both younger children and more experienced users.
Two sliding poles expand the range of play
At the request of the client, the climbing facility was equipped with two additional stainless steel sliding poles. They complement the classic climbing movements with another way to leave the facility.
The sliding poles create additional movement sequences and make the climbing cube interesting even for children who want to switch between climbing, holding on, turning, and sliding.
Stainless steel is particularly well-suited for components in public outdoor spaces that are subject to permanent stress due to its robustness, corrosion resistance, and pleasant feel.
Individual colors for the location in Zurich
The color design was an important part of the planning process. In collaboration with the architecture firm and the client, various shades and combinations were tested and presented in 3D visualizations.
Birch gray and reseda green were chosen alternately for the large surfaces, while the smaller surfaces were finished in golden yellow.
Birch gray provides a calm and bright basic effect. Reseda green picks up the colors of the surrounding vegetation. The golden yellow surfaces set specific accents and make the geometric structure of the facility easily recognizable.
The result is an independent, friendly appearance that blends harmoniously into the outdoor space of the Heubeeribüel school building.
Solar radiation already considered in the planning
The heating of the surfaces under direct solar radiation was also addressed during the planning process. The project managers had previously visited an existing darker facility and noted that exposed surfaces can heat up significantly on sunny days.
For this reason, lighter and medium shades were deliberately tested for the Heubeeribüel school building. Light surfaces can reflect part of the solar radiation more strongly than very dark surfaces. However, they do not completely prevent heating.
How warm a surface becomes depends on various factors:
- Intensity and duration of solar radiation
- Time of day and season
- Air temperature
- Orientation of the individual surface
- Color and material
- Wind and natural cooling
- Existing trees or other shading
- Duration of direct contact
The choice of color was therefore understood as part of a holistic site assessment and not as the sole solution against high surface temperatures.
Use in different weather conditions
Outdoor climbing facilities are exposed to the weather all year round. Rain, moisture, frost, dirt, or leaves can influence the usage properties.
A structured surface supports grip but cannot prevent surfaces and climbing holds from becoming more slippery when wet. The facility must therefore always be used in accordance with the current weather conditions, signage, and operational specifications.
Regular checks and cleaning work help to identify and remove dirt, algae, leaves, or other impairments at an early stage.
Swiss planning, design, and manufacturing
The climbing facility was developed individually for the location by Vertical Technik. The work included, among other things:
- Consultation and technical clarifications
- Development of various variants
- Three-dimensional visualizations
- Floor plans and side views
- Coordination of equipment
- Color and material consultation
- Execution and detail planning
- Design of the supporting structure
- Manufacture of the components
- Preparation of the climbing surfaces
- Transport coordination
- Installation at the Heubeeribüel school building
This continuous processing made it possible to coordinate design wishes, technical requirements, and the conditions of the site with each other at an early stage.
Image Gallery
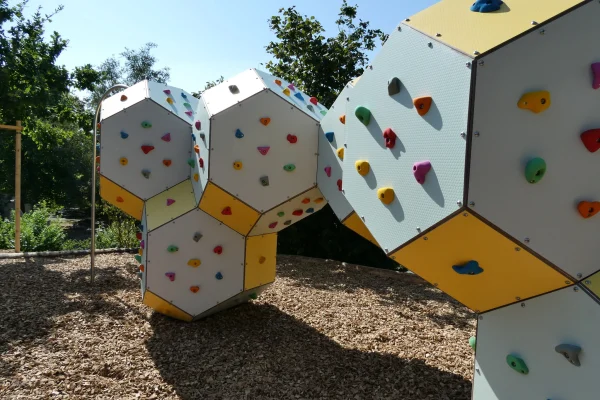
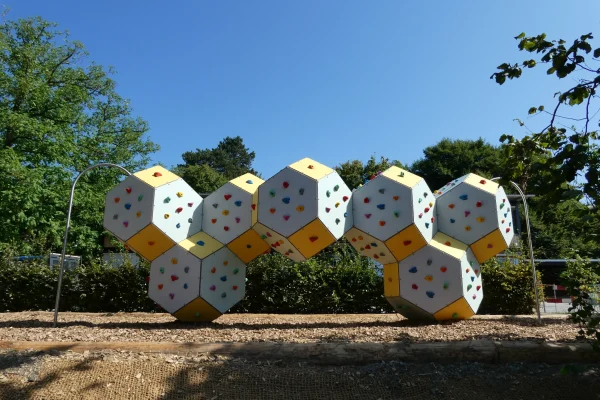
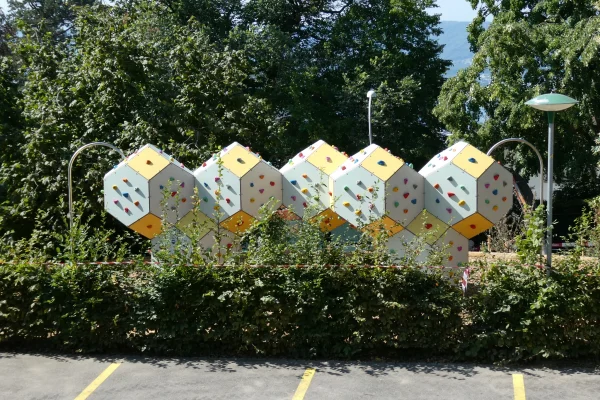
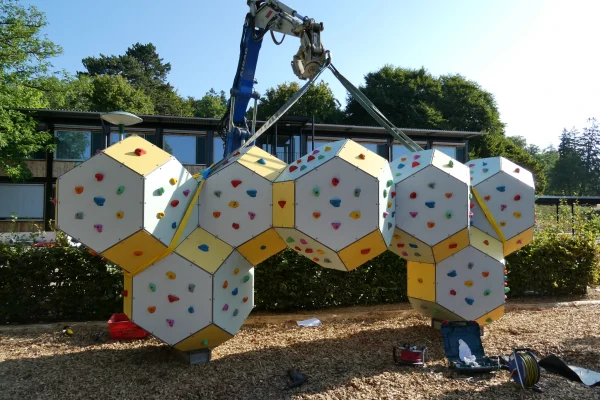
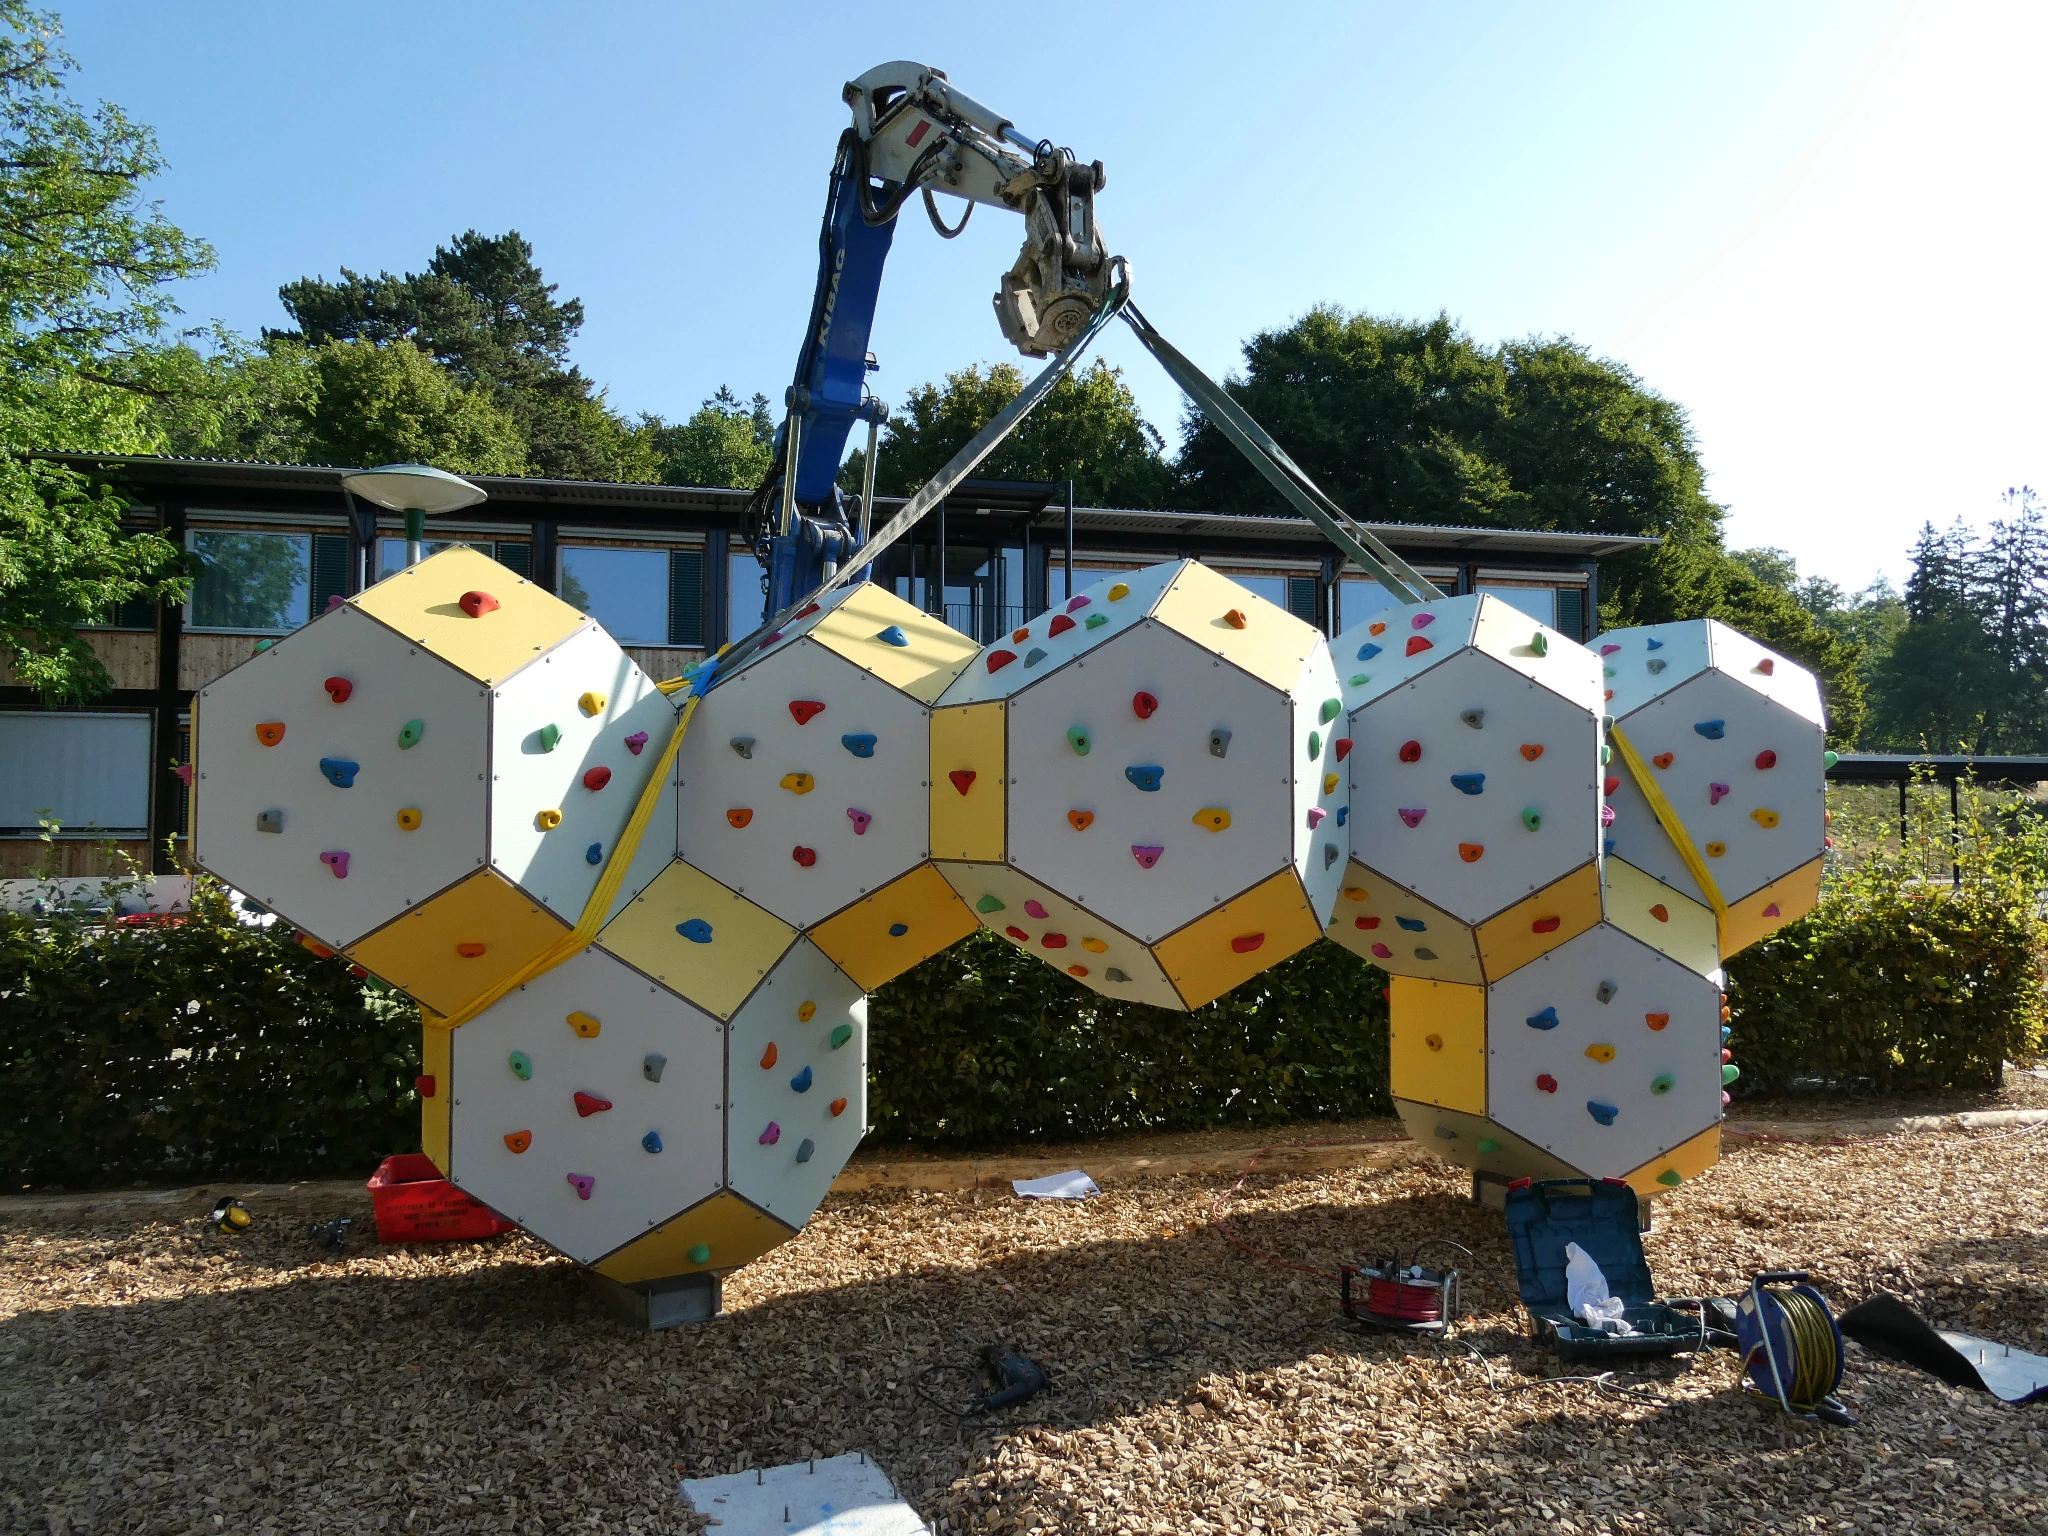
Transport and assembly of the facility
Inauguration with full commitment

From the Brunnenhof reference project to the new solution
The already realized climbing facility at the Brunnenhof school building in Zurich played an important role in the project development. There, those responsible for the City of Zurich were able to visit the climbing cube concept in an existing school facility.
The Heubeeribüel project adopted the proven basic principle but was fully adapted to the new location. The seven-part arrangement, two sliding poles, and the specially developed color combination make the facility an individual solution.
The project thus shows how experiences from an existing reference can be used without simply copying a facility. Each location receives planning tailored to its area, user groups, surroundings, and design requirements.
Thank you very much for the constructive cooperation
We sincerely thank Immobilien Stadt Zürich, the Amt für Hochbauten der Stadt Zürich, and Architekturbüro R. Bizzarri GmbH for their trust and the pleasant, solution-oriented cooperation.
From the initial inquiry through the development of variants and color choice to execution planning and installation, the project was developed together. The new climbing cube at the Heubeeribüel school building shows how an initial idea can become an unmistakable movement facility for everyday school life.
Project data
- Project: Heubeeribüel school building climbing cube
- Location: Heubeeriweg 30, 8044 Zurich
- District: Fluntern/Zürichberg
- Canton: Zurich
- Country: Switzerland
- Client: Immobilien Stadt Zürich / Amt für Hochbauten
- Architecture and project planning: Architekturbüro R. Bizzarri GmbH
- Planning and realization of the climbing facility: Vertical Technik AG
- Facility: Seven interconnected climbing cubes
- Dimensions: approx. 6.50 × 2.80 × 2.50 m
- Equipment: Two stainless steel sliding poles
- Color design: Birch gray, reseda green, and golden yellow
- Surface: Structured HPL outdoor panels
- Maximum fall height: under 3 m
- Normative basis: EN 1176
- Total weight: approx. 800 kg
- Installation: August 2026 with crane truck
- Coordinates: 47.38153, 8.56572
Location
Heubeeribüel school building
Heubeeriweg 30
8044 Zurich